
Overview
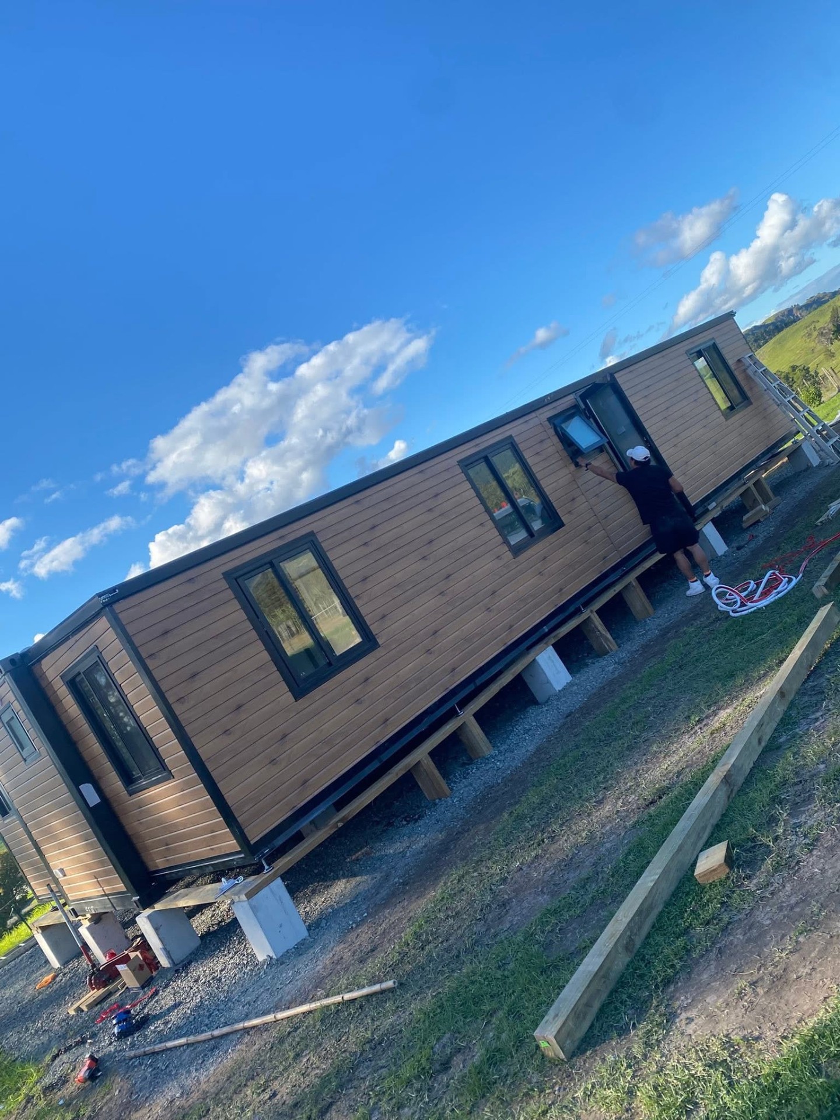
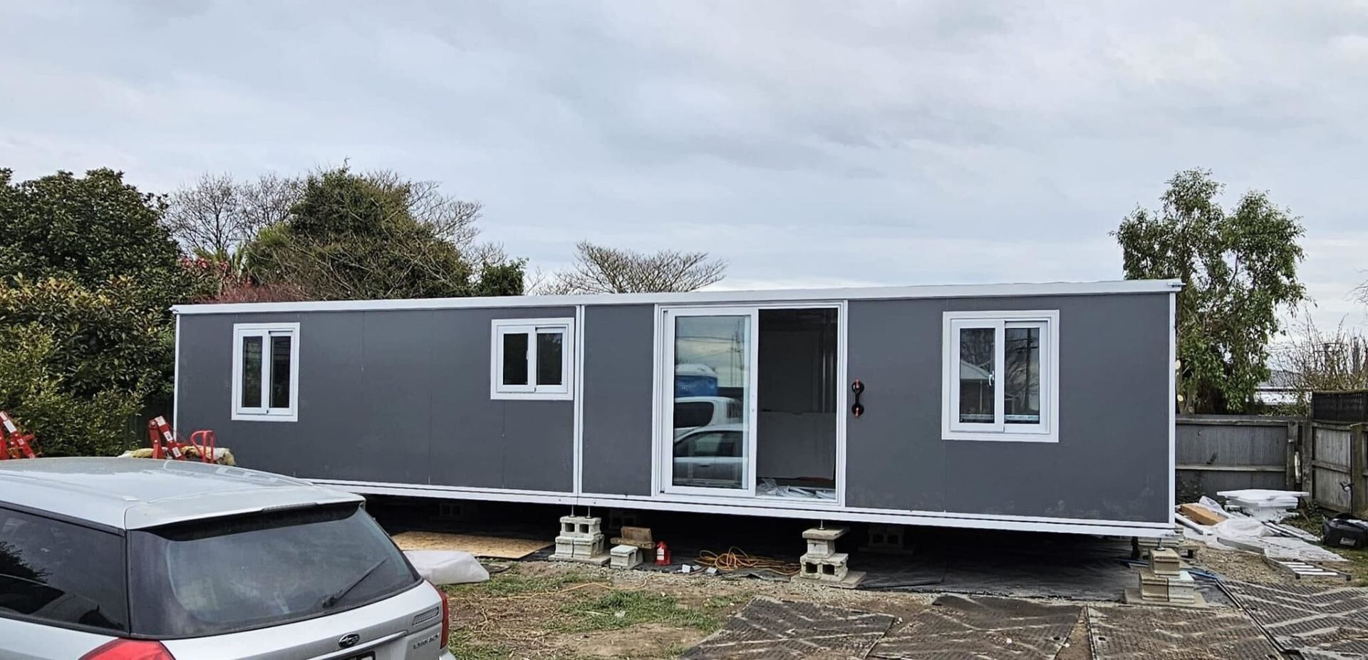
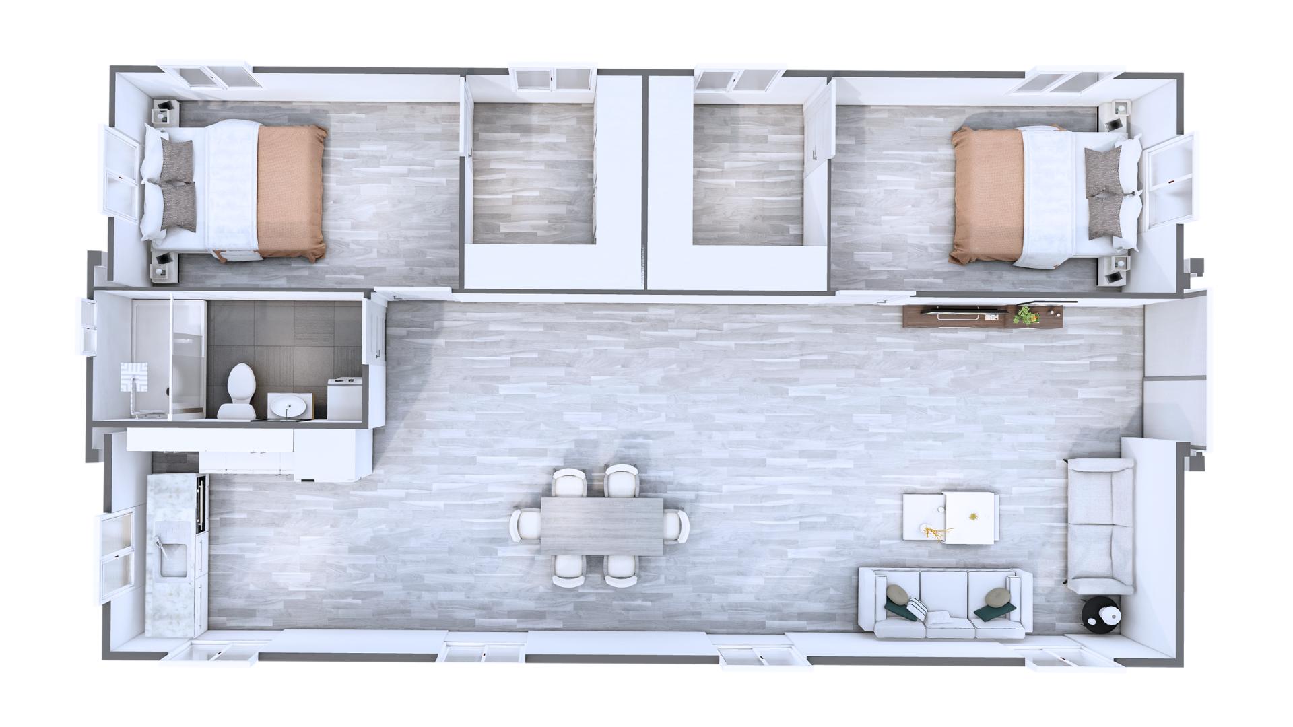
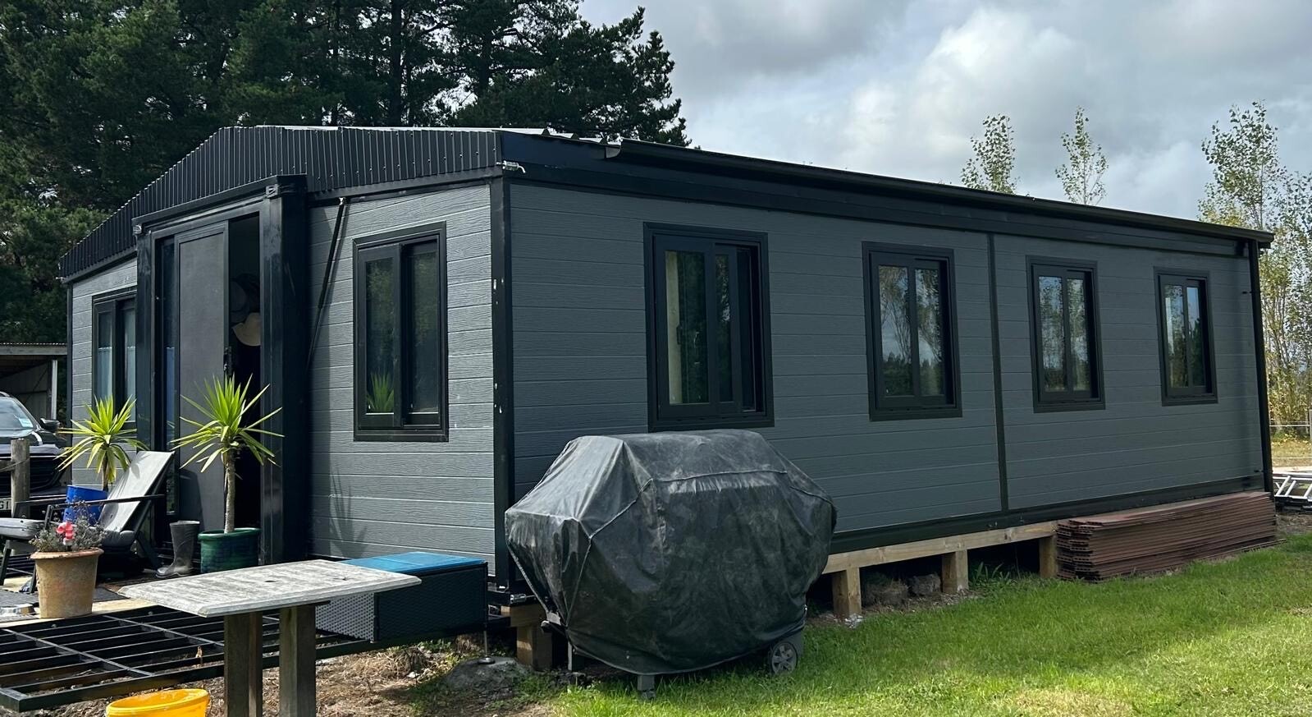
Four dedicated bedrooms in our largest chassis — the ultimate high-capacity expandable.
Features
- Approx. 72m² expanded living area
- Full kitchen & bathroom
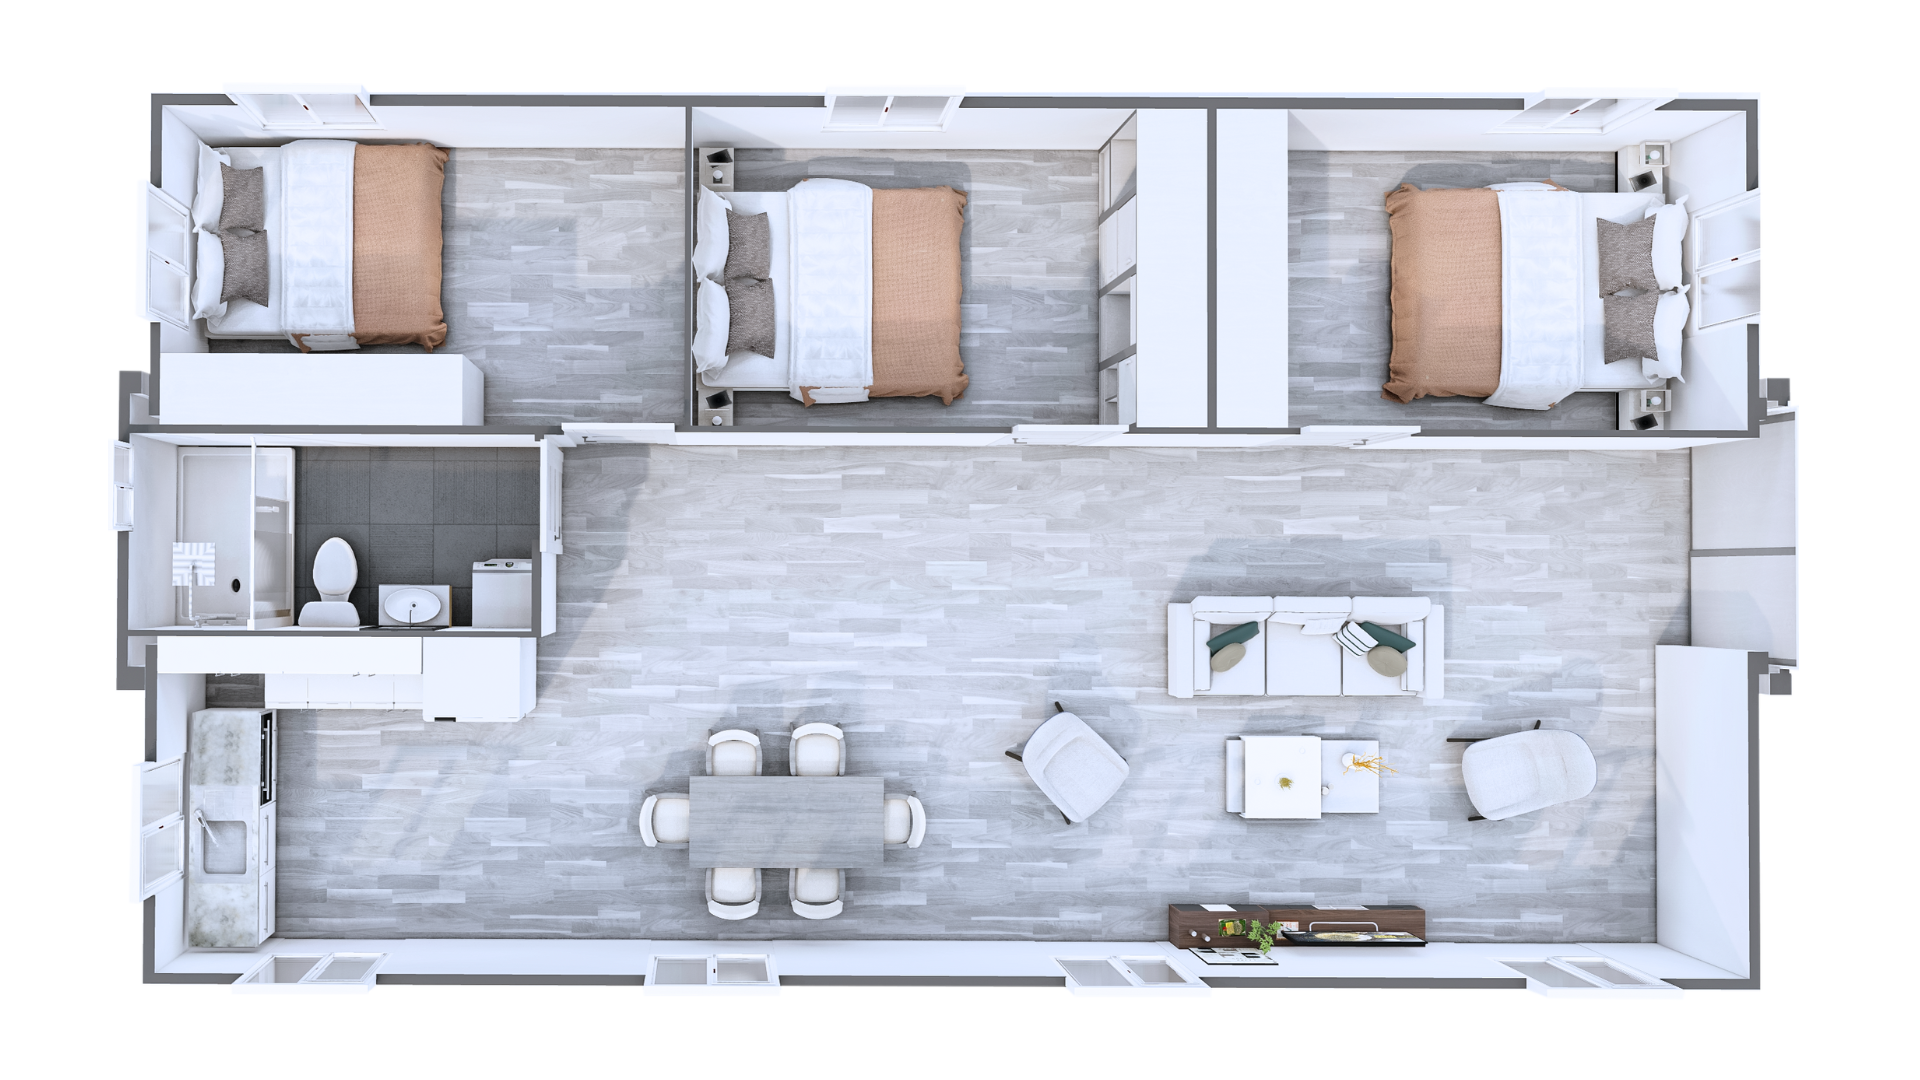
- Multiple bedroom layouts
- Premium insulation & finishes
- Ready for permanent or semi-permanent use
or from $254 per week with finance
Indicative 20% deposit · 14.95% p.a. (may vary) · 84 months · T&Cs apply

Finance details
Advertised weekly repayment is based on a 40ft Expander – 4 Bed with an RRP of $70,350, an indicative 20% deposit of $14,070 paid upfront, establishment and introducer fees of $850, and an example interest rate of 14.95% p.a. fixed over an 84-month loan term - 364 total weekly repayments of $254, for a total amount repayable of $92,219. The actual rate, deposit and fees charged may be higher or lower depending on your personal circumstances and the lender's assessment. Approval is subject to responsible lending and affordability assessments, standard lending criteria, and full terms and conditions. Ongoing fees and charges, such as account fees, may apply and are not included in the advertised repayment amounts.
- 3-year structural & 1-year fixtures warranty
- 400+ homes delivered
- Shipped to 9 countries
- NZ owned and operated
- Made for New Zealand conditions
Overview
Four dedicated bedrooms in our largest chassis — the ultimate high-capacity expandable.
Upgrade your build
Only these change your price4 colours to choose from — replaces the standard shiny EPS panel
15 interior finishes — a warm matte alternative to the standard EPS lining
Traditional roofline with better rain runoff and longer weather life
Covered outdoor living — 6 decking finishes
No upgrades selected
Choose your finishes — all free
Change any of these free with your consultant before build.
Features
- Approx. 72m² expanded living area
- Full kitchen & bathroom
- Multiple bedroom layouts
- Premium insulation & finishes
- Ready for permanent or semi-permanent use
What's Included
Inclusions, specifications, finishes, fixtures, and fittings may vary depending on the model, layout, supplier availability, and any customisations selected. Final inclusions will be confirmed in your individual quotation and sales agreement.
- Bamboo Fibre Board (Optional)
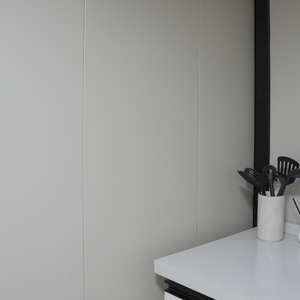
- Bathroom Mirror
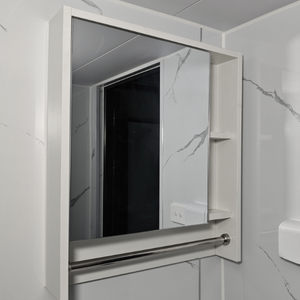
- Bathroom Sink and Mixer
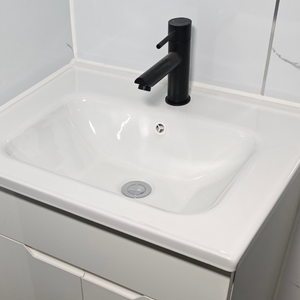
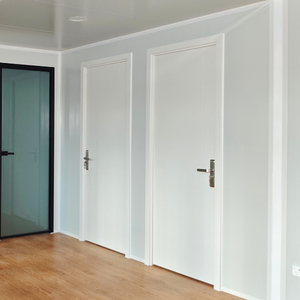
- Bedroom Doors
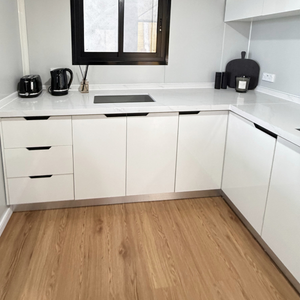
- Benchtop Cupboards
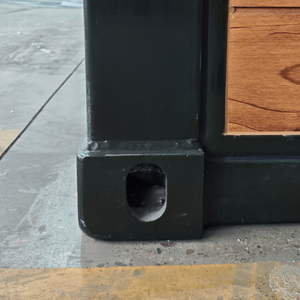
- Container Lifting Points
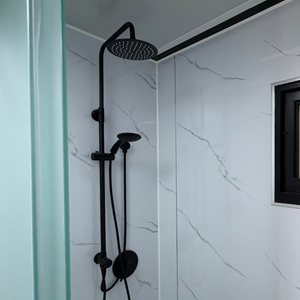
- Dual Showerheads
- Entry Doors
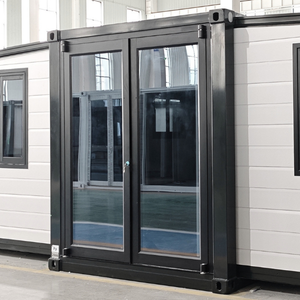
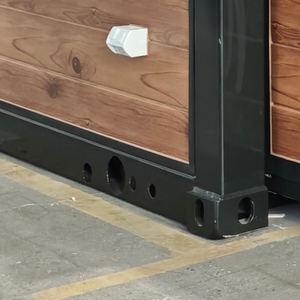
- Exterior Power Point and Plumbing Connections
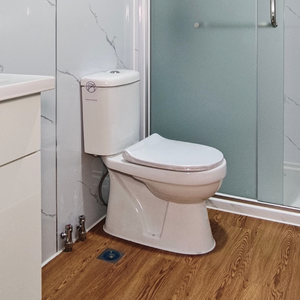
- Flushing Toilet
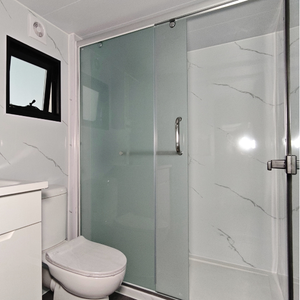
- Glass Sliding Shower Door
- Kitchen Sink Mixer
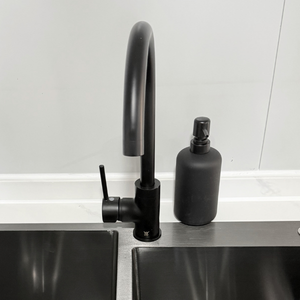
Interior Photos
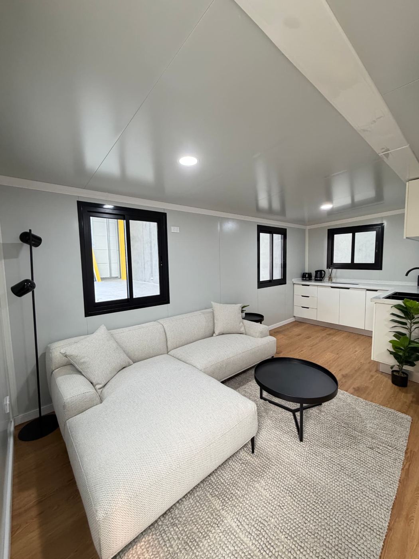
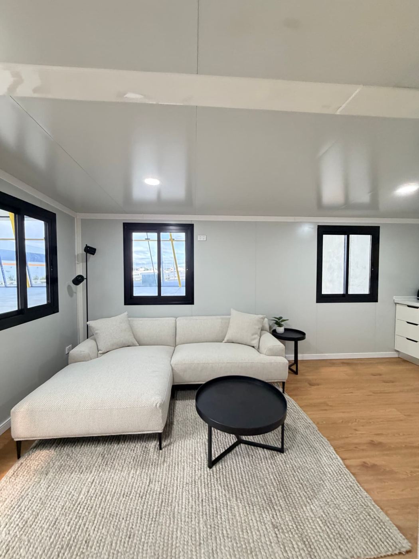
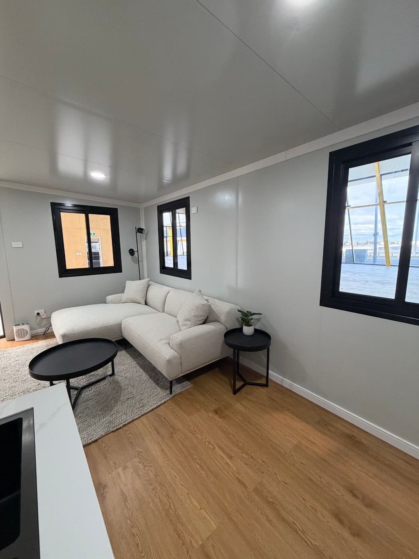
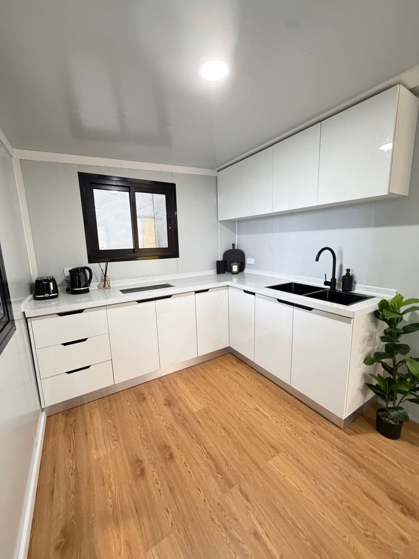
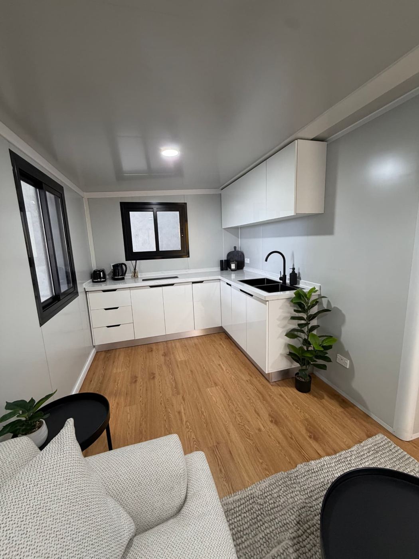
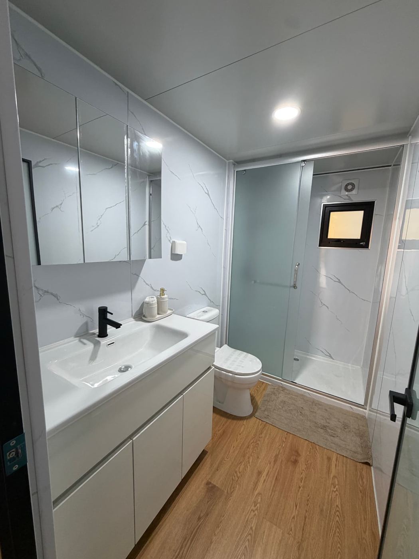
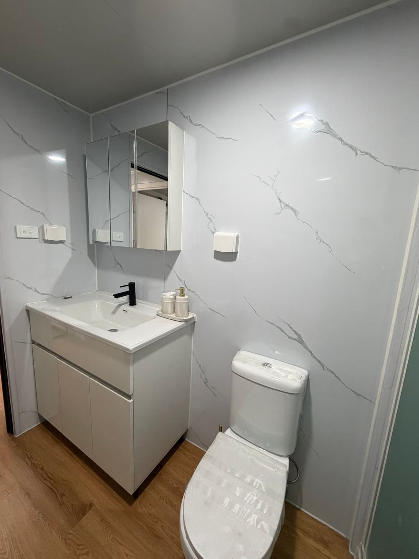
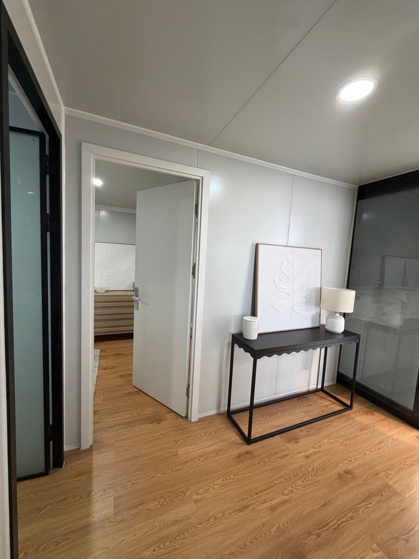
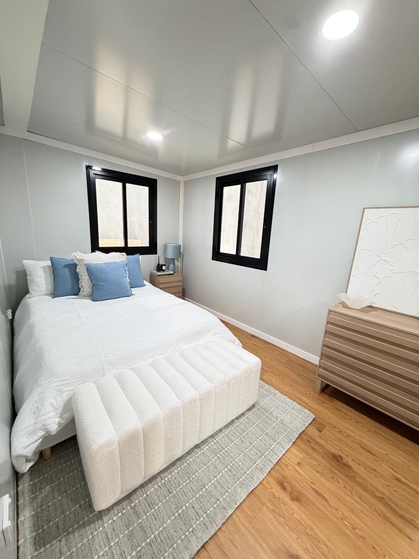
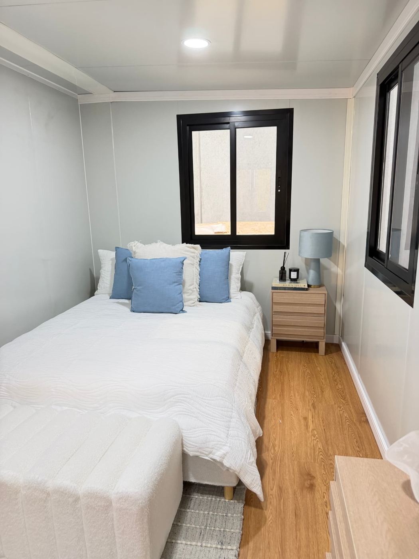
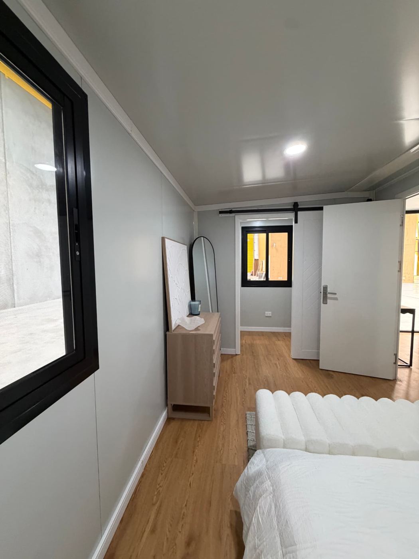
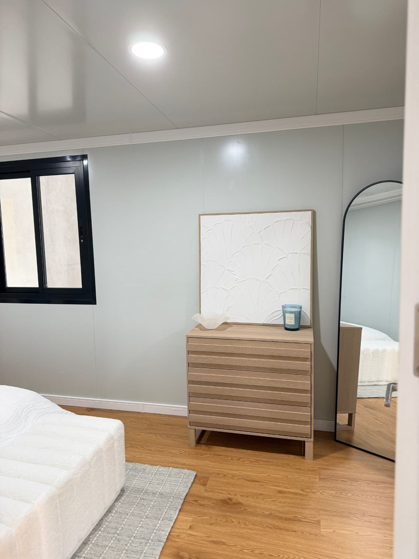
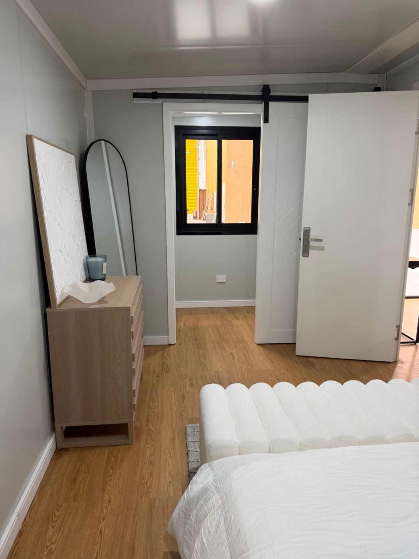
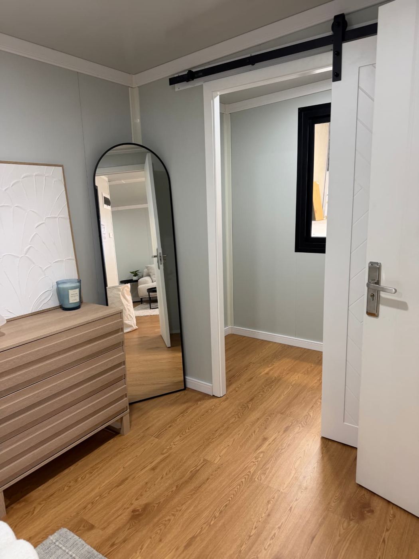
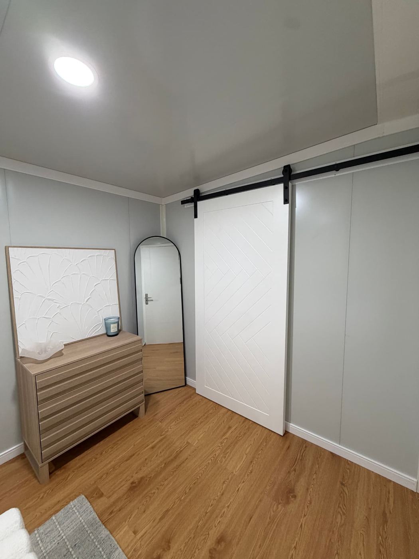
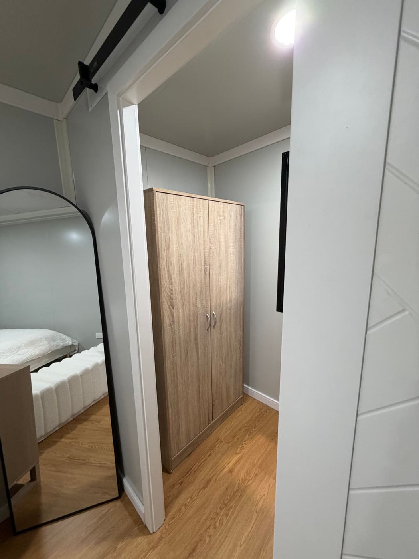
Please note: these interior photos were taken inside a custom 20ft Expanders® 1 Bed with a walk-in wardrobe. The interior finishes, fittings and build quality shown are the same across all standard 20ft, 30ft and 40ft Expanders® homes, so they're a good guide for any standard unit — layouts, room sizes and the walk-in wardrobe will differ by model and configuration.
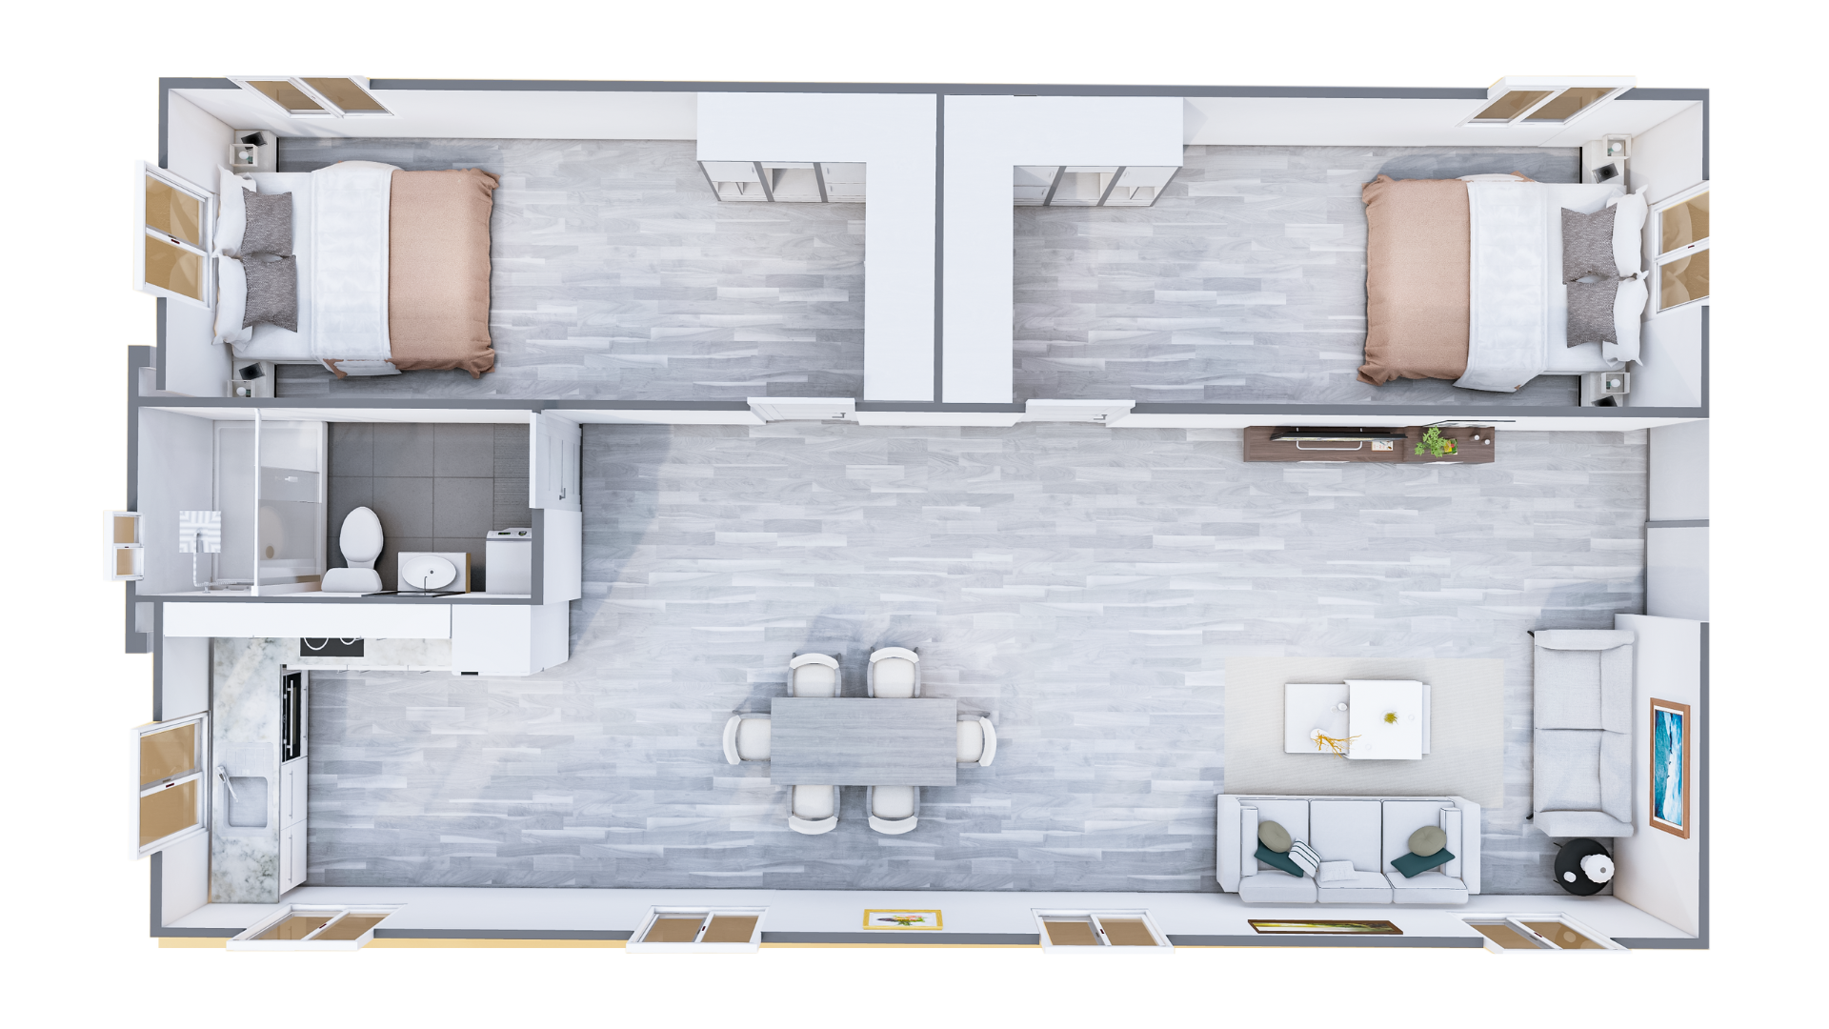
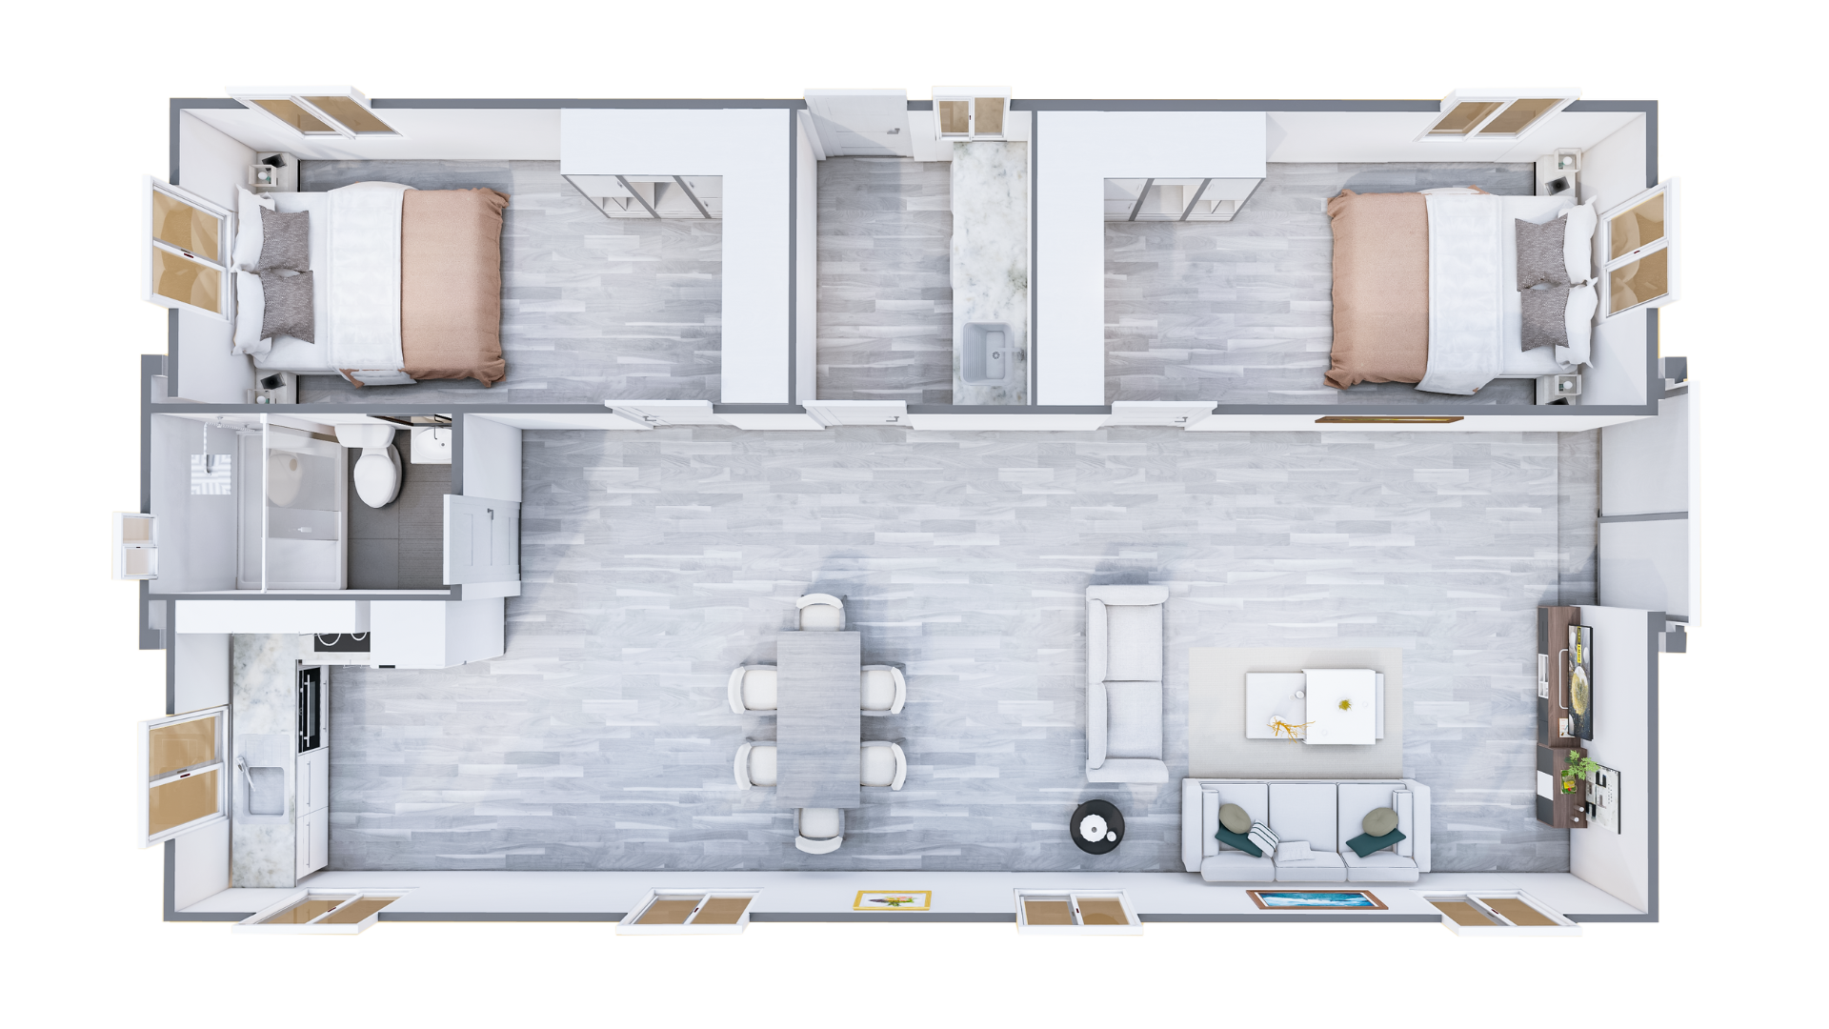
Floor Plan
Scaled 2D layout with window and door dimensions. Final layout may vary slightly based on model updates and customisations.

Specifications
General
- Entry door
- Sliding glass and lockable aluminium entry door
- Windows
- Aluminium double-glazed windows with fly screens
- Electrical
- AS/NZS purple-coded electrical cable, power points & power board
- Frame
- Galvanised steel frame, epoxy treated & acrylic painted
- Roof
- EPS insulation with galvanised & painted steel
- Walls
- Sandwich panels with 75mm EPS wall insulation
- Lighting
- 6 × LED oyster lights supplied
- Floor
- Water & insect-resistant magnesium concrete composite
Kitchenette
- Cabinetry
- Soft-closing kitchen cabinets and overhead cabinets
- Sink
- Stainless steel sink and tap
- Benchtop
- 20mm quartz stone benchtops
Interior Living
- Insulation
- 75mm glass-wool insulation; roof centre section glass-wool, side roof 50mm insulation. Rockwool & glasswool available.
- Floor covering
- Premium SPC Flooring
Bathroom
- Shower
- Full-width shower, shower rail, rainmaker shower head, frosted privacy glass door
- Toilet
- Soft-close toilet lid
- Vanity
- Sink with stainless steel tap and vanity with mirror
Installation
- Setup
- Easy set-up and installation
- Guide
- Units can be set up or packed within 1–2 days. Detailed step-by-step instructions included.
Frequently asked questions
No – Expanders® units do not leak when installed correctly.
Our expandable homes are engineered to be weather-tight once fully expanded and sealed. Any reported leaks are almost always the result of incorrect installation or non-genuine / knock-off units, not the Expanders® system itself.
For customers wanting additional protection or a more permanent setup, we offer:
- Optional flashing to all expansion joins
- Optional pitched roof and guttering systems for improved rainwater management
Our team provides guidance during installation to ensure your Expanders® is sealed and performing exactly as designed.
Yes, Expanders® can be relocated. If you have purchased the base trailer, then this is the easiest way to move it on private land, or you can transport it on a truck (a crane will be required).
However, prior to moving, the building will need to be folded. Any plumbing, electrical, or fixed services will need to be disconnected by a qualified tradesperson. All internal furnishings, flashings, kitchen, and cover strips will also need to be removed to fold the Expander.
We recommend checking with your local council and landowner to ensure that the new Expander location will be suitable and meets any regulations and requirements.
Overall, if you plan to relocate your Expander, it is important to ensure that all necessary preparations are made beforehand to ensure a smooth and successful move.
No – Expanders® does not carry out installation directly.
Due to varying local council requirements and the weight of our units, installation must be completed by a qualified local installer.
Typical installation requirements:
- 20ft Expander: minimum 4 people
- 40ft Expander: minimum 6 people
Professional installation is critical for safe opening out and placement, correct sealing after expansion, and long-term weather-tight performance. While installation is not included, Expanders® can recommend experienced installers and provide installation guidance and documentation to support the process.
If you are in New Zealand, Expanders® may not meet the requirements to be used as a permanent dwelling.
Council rules vary by location, so it is the customer's responsibility to check with their local council to confirm what uses are permitted for their specific site.
Expanders® are commonly used as transportable units, caravans, or temporary dwellings. Any use beyond this should be discussed with your local council before purchase or installation to ensure compliance with applicable regulations.
The standard turnaround time for Expanders® is approximately 4 months from order to delivery.
Timeframes may vary depending on:
- The specific Expanders® model
- Optional upgrades or customisations
- Manufacturing capacity, materials and transport logistics
If you have a specific deadline, this should be discussed at the time of sale so we can provide the most accurate estimated delivery timeframe. Please note that external factors such as shipping schedules and supply chain constraints can impact delivery. We will keep you informed if any delays occur.
No – Expanders® do not come with a hot water system.
This allows customers to choose a system that suits their power supply and usage needs, such as:
- Electric or gas
- Instant or storage systems (various sizes)
Installation of a hot water system requires additional plumbing and electrical work and must be completed by a qualified professional to meet safety and compliance requirements.
Yes – Expanders® can be modified and customised.
Common modifications include:
- Removing or altering bathrooms
- Adding or repositioning doors
- Installing guttering and other external features
Most changes are possible as long as they fit within the unit's structural and dimensional limits. Customisation allows flexibility while maintaining efficient manufacturing and competitive pricing. All modifications must be confirmed prior to production.
Expanders® are manufactured to NZ specifications. The manufacturing of the main Expander is completed overseas, and some minor details or options are supplied locally.
We take great pride in ensuring that our Expanders® are fit for purpose and have as many of the materials and designs that we need in NZ. Our electrical wiring systems have been developed and specified by fully qualified electricians.
Customisation allows flexibility while maintaining efficient manufacturing and competitive pricing. All modifications must be confirmed prior to production.
We offer a 3-year structural and 1-year fixtures, fittings, and finish warranty on all Expanders®, complying with NZ consumer law requirements.
Please note that the warranty does not cover normal wear and tear, damage caused by accidents or misuse, or damage caused by natural disasters or extreme weather conditions. We recommend that you take appropriate steps to protect your Expander from these risks, such as securing it properly and maintaining it in good condition.
Overall, we are committed to providing high-quality buildings that are built to last.
Not currently. We do however offer payment plans through our finance partner – see more info in next question.
Yes – finance is available through our approved finance partners, allowing you to pay over time with manageable monthly repayments.
Applications are straightforward and typically receive a quick decision.
Finance is subject to eligibility, credit approval, and lender terms. Full terms and conditions will be provided by the finance provider prior to approval.
Contact our team to discuss available finance options.
Expanders® can be placed on several foundation types, depending on the model, site conditions, and local council requirements.
Common foundation options include:
- Concrete slab or concrete pads (footings)
- Concrete, timber or steel stumps / piles
- Levelled, high-compacted ground (where permitted)
The appropriate foundation depends on factors such as soil conditions, climate, site access, and intended use. Customers must consult a qualified contractor or engineer to confirm foundation requirements, including any necessary soil testing or engineering for load-bearing and ground movement.
International delivery time can vary significantly, it's best to request a quote. Through our freight partner we now offer low-cost New Zealand-wide delivery usually ranges from $1,000 – $4,000 per unit, with prices varying based on distance from Christchurch and the complexity of the drop-off. Because the units are shipped in container form, we can keep delivery costs low. Furthermore, we can accommodate deliveries to most locations throughout New Zealand and the Pacific Islands.
No, Expanders® are not made from shipping containers. They are specifically designed for comfortable living and built to fit perfectly inside a shipping container. This allows for easy and cost-effective transport, whether by HIAB truck for local deliveries or by container ship for international customers.
There's too much information for the website to handle.
Enter your email and we'll send you our 76-page brochure with full layouts, specs, inspiration & pricing.
No spam, unsubscribe anytime.
You may also like
See all


*Weekly repayments are indicative, based on a 20% deposit example, 14.95% p.a. example rate over 84 months, with $850 establishment and introducer fees. Actual deposit, rate and fees may vary with lender assessment. Full terms on each product page. T&Cs apply.