
Engineer
Designs foundations and tie-downs, and prepares Building Code evidence if your project needs consent. We can connect you with an independent engineer, optional, at your cost.
THE TECHNICAL DETAIL
Every material, every test report, published. Here's what goes into an Expanders® building, and where your engineer, plumber and electrician come in.
EXPLORE THE MATERIALS
MATERIAL 1 / 9
Welded steel chassis and frame. Q235A and Q355B structural steel, main sections 150 × 150mm and 100 × 150mm. Galvanised, then finished with anti-corrosion paint. All-steel construction, no timber framing.
Welded steel chassis and frame. Q235A and Q355B structural steel, main sections 150 × 150mm and 100 × 150mm. Galvanised, then finished with anti-corrosion paint. All-steel construction, no timber framing.
50mm EPS-core corrugated colour-steel roof panels at a factory-set 8.8° pitch. Optional pitched roof upgrade.
Aluminium (6063-T5) double-glazed windows with fly screens. Current window series independently tested by Intertek to AS 2047-2014, pass.
Double-glazed aluminium sliding entry door, independently tested by Intertek to AS 2047-2014, pass.
20mm PPR water pipe and tapware carrying WaterMark certification; 50mm and 110mm PVC waste. Final connection on site by an NZ Certifying Plumber / Drainlayer. Hot water system not included, so you can choose one that suits your power supply.
AS/NZS 5000.2-certified building cable. Final connection by a registered NZ electrician, who issues the Certificate of Compliance and Electrical Safety Certificate. 6 LED lights supplied.
Water- and insect-resistant magnesium composite floor with SPC flooring.
Our manufacturing partner holds ISO 9001 (quality), ISO 14001 (environmental) and ISO 45001 (health & safety) certifications.
Set up or packed down in 1–2 days. Opening out needs a minimum crew of 4 for a 20ft and 6 for a 40ft. NZ delivery usually $1,000–$4,000 depending on distance from Christchurch and site access. Typical turnaround around 4 months from order. Prices exclude transport and installation.
A low price only means something if you know what's behind it. Here's what we'd ask, and our answers.
Yes. Read the public disclosure.
Ask for it in writing
Yes. Intertek, AS 2047-2014
Ask for the report
Yes
Ask for certificate numbers
Registered NZ electrician and Certifying Plumber
Ask who signs it off
Christchurch and Auckland
Ask for the address
Our NZ team. 3-yr structural + 1-yr fixtures
Ask who honours it if they close
An Expander arrives ready to set up, but most projects involve a few local professionals. Here's how it fits together.
Designs foundations and tie-downs, and prepares Building Code evidence if your project needs consent. We can connect you with an independent engineer, optional, at your cost.
Site plans, consent documentation, and checking planning rules such as minor-unit size limits.
Site prep, placing and opening out the unit, sealing joins. We don't install directly, but we recommend experienced installers and provide guidance and documentation.
Connects water, wastewater and your hot water system, and issues the paperwork.
Connects power and issues the Certificate of Compliance and Electrical Safety Certificate.
Confirms consent and planning requirements for your site. Talk to them before you order.
Expanders® are sold as portable buildings. If you plan to live in one full time, your council will usually treat it as a building that needs consent, and consent needs evidence that it meets the Building Code, prepared for your specific site. Planning rules are separate from building consent. Small sleepouts without a kitchen or bathroom can sometimes be exempt, but most of our units include a bathroom. Talk to your council before you order, and we'll help your team with everything we hold.
Read our consent guidance20FT UPGRADES
4 colours to choose from — replaces the standard shiny EPS panel
+$2,000
15 interior finishes — a warm matte alternative to the standard EPS lining
+$2,000
Traditional roofline with better rain runoff and longer weather life
+$4,900
Covered outdoor living — 6 decking finishes
+$4,900
Road-legal engineered chassis — makes the unit fully mobile
+$12,000
20ft prices, GST inclusive. Other model upgrade prices: [CONFIRM].
Configure your own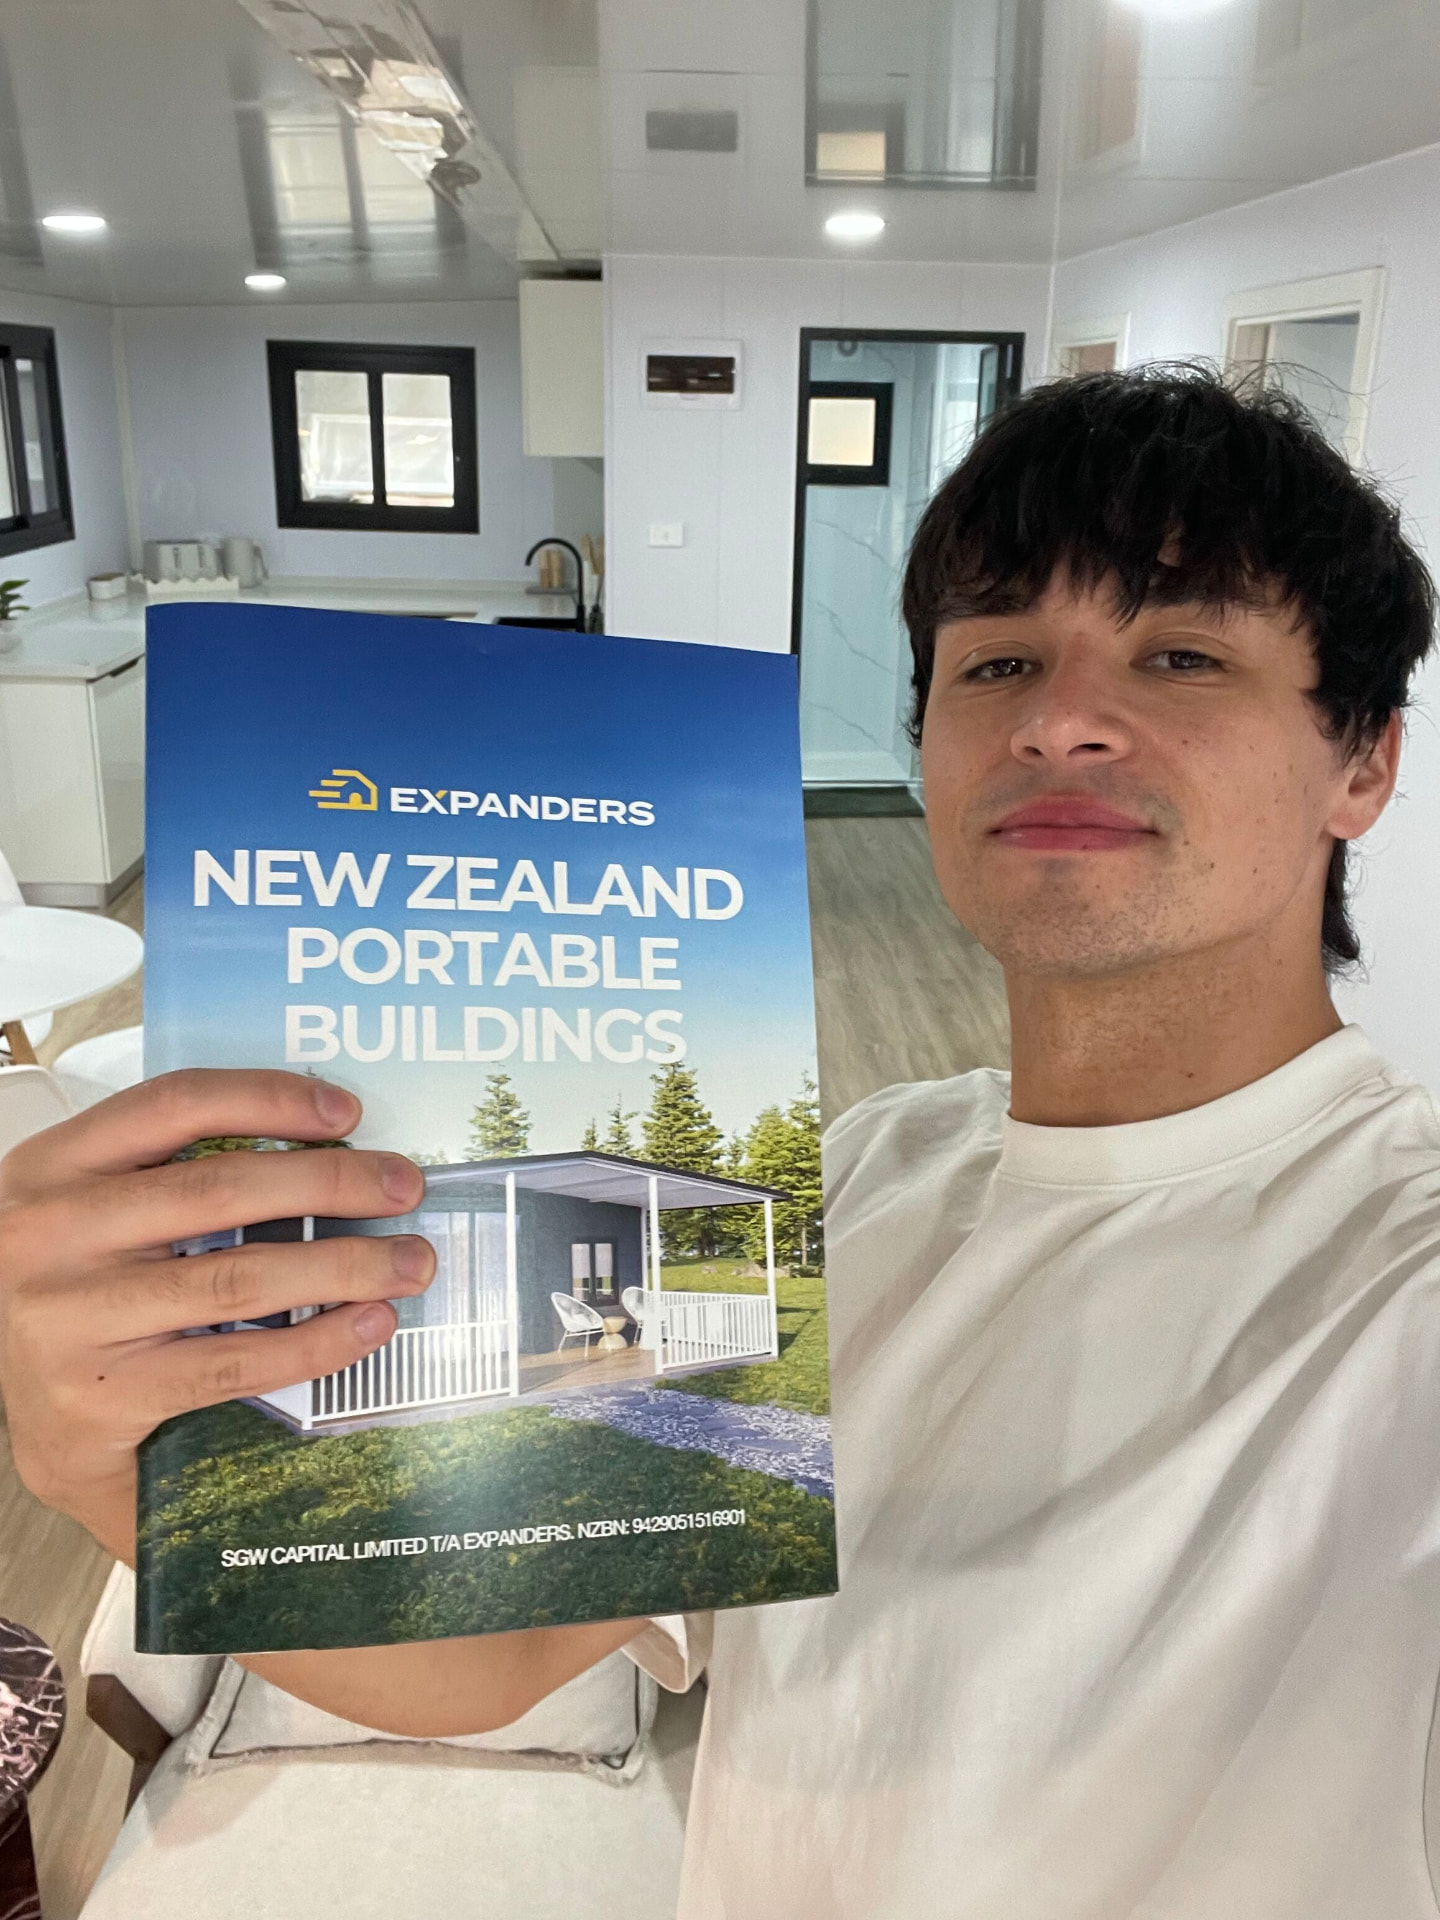
Enter your email and we'll send you our 76-page brochure with full layouts, specs, inspiration & pricing.
No spam, unsubscribe anytime.
Not automatically. Consent depends on your council, site and how you'll use it. See Consent, explained straight above.
Possibly, but your council will usually require consent. Check with them before ordering.
Commonly concrete slab or pads, concrete, timber or steel piles, or compacted ground where permitted. An engineer or qualified contractor should confirm what your site needs.
No. You choose a system that suits your power supply, installed by a qualified tradesperson.
No. They're designed for living and built to fit inside a shipping container for cheap, easy transport.
Start with the public disclosure. For certificates held on file, email info@expanders.co.nz.
Get a quote, or send us your questions and we'll answer them in writing.
Step 1 of 2
About your project
Your address lets our team look at your site on the map — access, space and orientation — so we can recommend the right unit and delivery approach before we call. Your details stay private and are never shared.
Prefer to talk? Call Taylor on +64 27 210 6839 (South Island & Pacific) or Ross on 027 255 6623 (North Island).